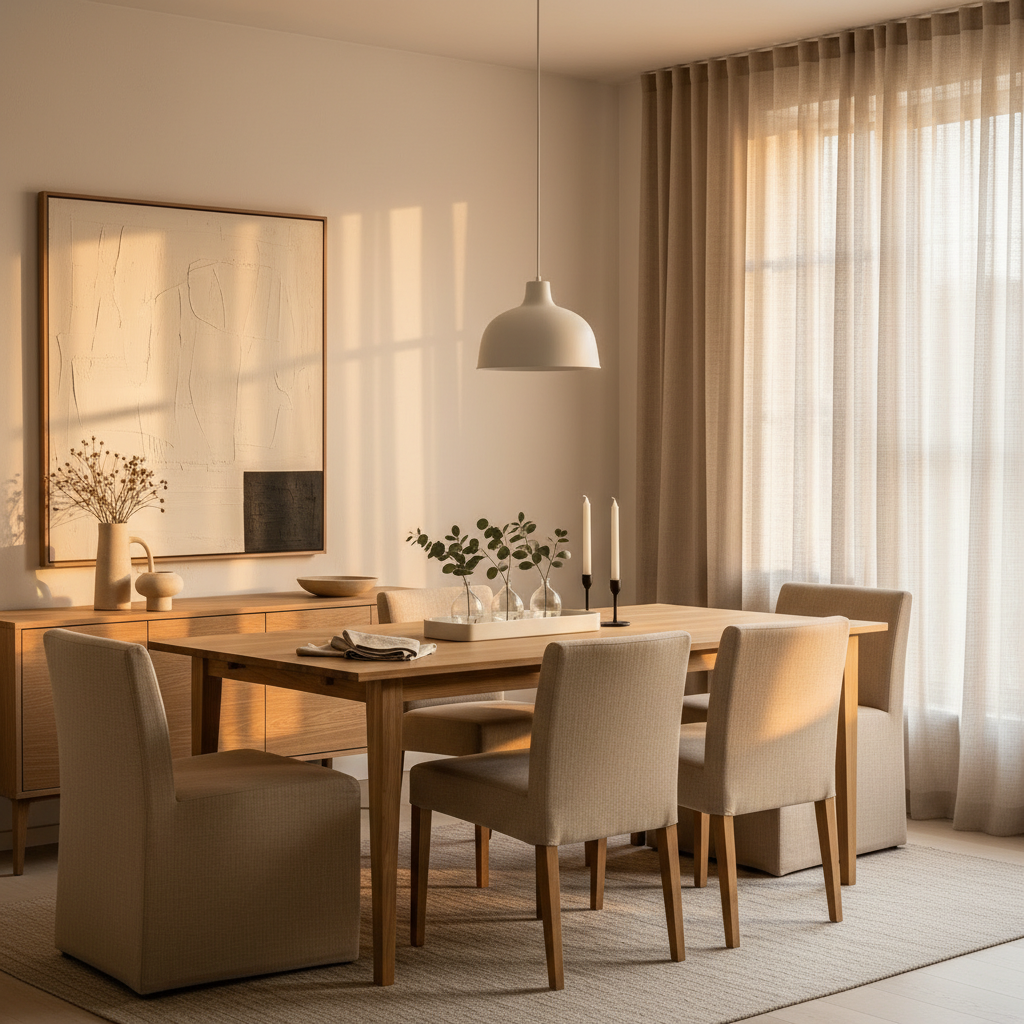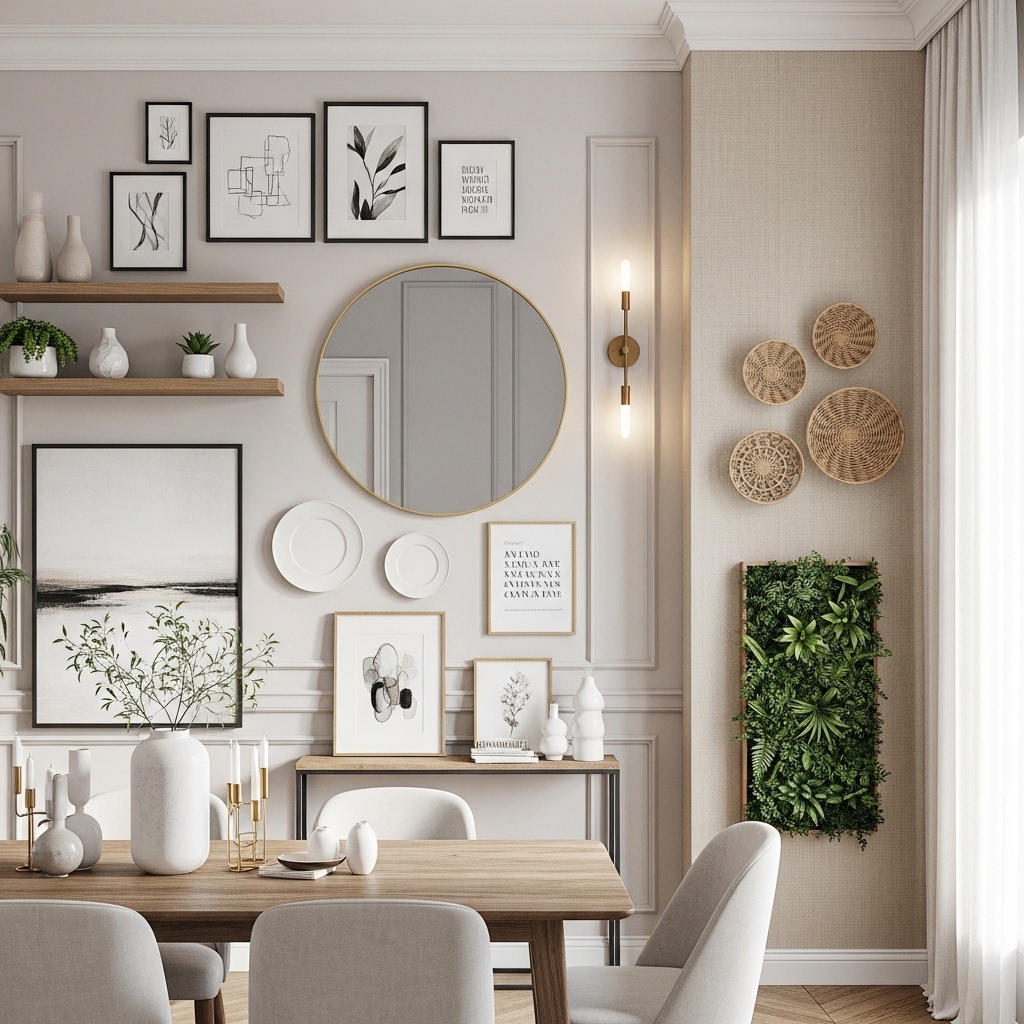
Small dining rooms don’t need saving. They need understanding. The instinct when working with a compact dining space is usually to minimize — fewer things, smaller furniture, lighter colors everywhere — as though the goal is to make the room look like something it isn’t. But some of the most beautiful dining rooms in existence are small. They’re intimate by design. They make a table of four feel like the only four people in the world for the duration of a meal.
The ideas in this article are not about visual trickery or making a small room pretend to be large. They’re about making a compact dining room work exceptionally well — functionally, aesthetically, and spatially — within its actual dimensions. Some of these ideas lean into the coziness. Some expand it strategically. All of them are specific, practical, and drawn from real design problems that compact homes actually face. Let’s get into it.
1. The Drop-Leaf Table: Full Flexibility Without Permanent Sacrifice
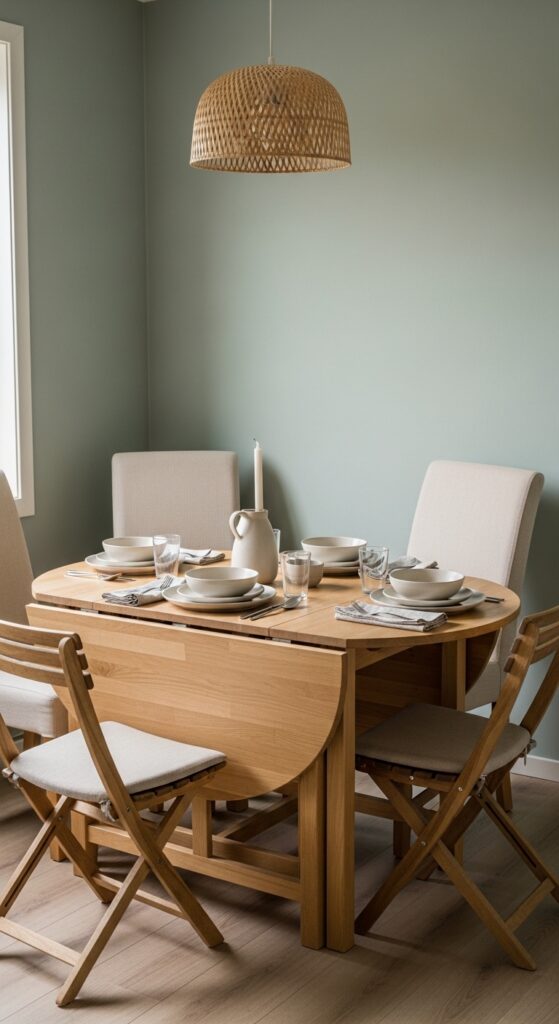
The drop-leaf table is the most underrated piece of furniture available to a small dining room, and I’ll defend that opinion firmly. When both leaves are raised, it seats four comfortably. When one leaf drops, it seats two and takes up significantly less floor space. When both drop, it can be pushed against a wall and function as a console table, clearing the center of the room entirely for other uses.
For a dining room that doubles as a home office, a kids’ homework space, or an overflow living area — which describes the majority of small dining rooms in real homes — this flexibility is not a compromise. It’s a feature.
Choose a drop-leaf in a warm wood tone — pale oak, natural pine, or light walnut. White-painted drop-leaf tables exist and work, but the wood grain adds a warmth and material quality that white laminate lacks entirely.
Pair it with two permanently stationed upholstered chairs in a soft linen or boucle fabric, and keep two lightweight folding chairs stored nearby for when the full table configuration is in use. Folding chairs that are genuinely attractive — woven rattan seats, wooden frames — look intentional rather than emergency-backup.
One constraint: drop-leaf hinges vary enormously in quality. On cheaper models, the leaves can become unstable over time and wobble during meals. Test the mechanism before purchasing and prioritize solid wood construction over engineered wood at the hinge points.
2. The Banquette Built-In: Corner Seating That Earns Every Inch
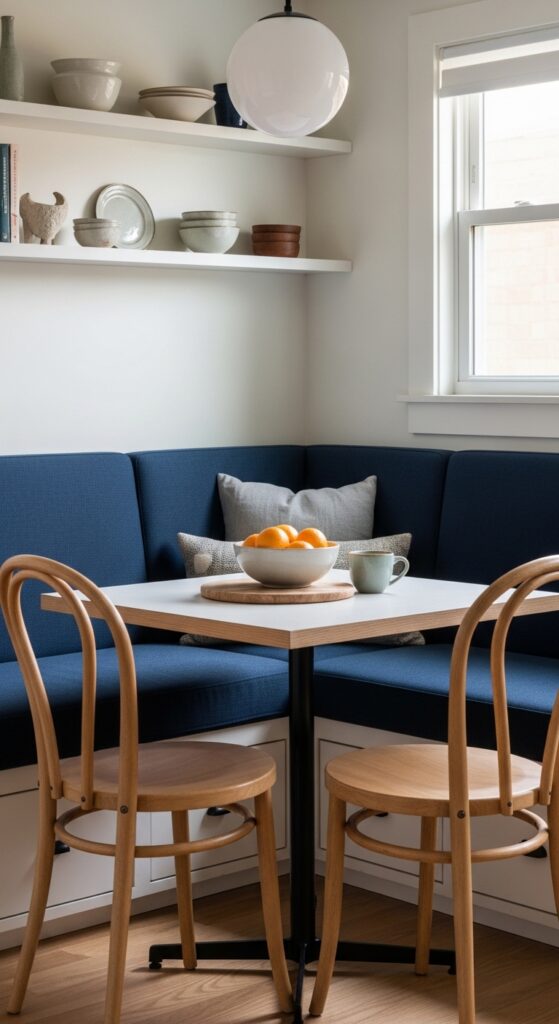
A corner banquette transforms dead corner space into the most used and loved seating in a small home. The corner itself — which in a standard dining room setup is just wasted floor area that a chair can’t access without blocking the walkway — becomes the most desirable seat at the table. Every dinner party guest will angle for it.
The banquette configuration for a small dining room is typically L-shaped, occupying two walls of a corner, with a small square or round table in front and one or two lightweight chairs completing the seating on the open sides. This arrangement seats four to five people in a footprint that a standard table-and-four-chairs setup couldn’t manage.
Built-in storage under the banquette base is a spatial gift in a compact home. Deep drawers or lift-lid storage can house extra table linens, seasonal items, children’s art supplies, board games — anything that needs a home but has no obvious one in a small space.
Upholstery for a banquette should be a performance fabric. Deep navy, warm charcoal, or forest green in a water-resistant weave — not velvet, not standard linen — because banquette seating receives significantly more daily contact than individual chairs.
One constraint: built-in banquettes are permanent. If you’re renting, a freestanding bench in a similar configuration achieves about 70% of the same effect without the construction commitment.
3. The Monochrome Wall Strategy: Dark Color That Makes Small Feel Intentional
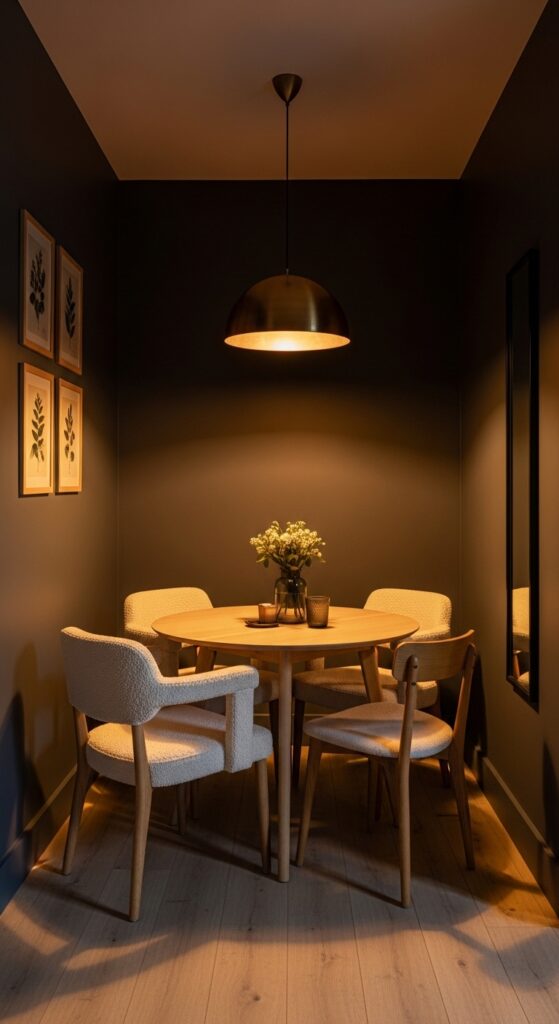
Dark walls in a small dining room are one of those ideas that sounds counterintuitive until you see it executed well, at which point it becomes obvious. Light rooms that are small feel small. Dark rooms that are small feel intimate — and intimate is exactly what a dining room of four to six should feel. Nobody sits down to dinner wanting to feel like they’re in a waiting room.
Deep charcoal, navy, forest green, and warm near-black in a flat matte finish are the most successful choices because the matte surface absorbs light rather than reflecting it, which softens the visual edges of the room and makes the boundaries feel less defined.
When the walls are dark, the furniture should be lighter to maintain contrast and keep the room from feeling like a box. Pale oak, natural wood, cream upholstery — these pop against a dark background in a way that feels dynamic rather than claustrophobic.
One large round mirror on one wall reflects the pendant light and creates depth without the visual noise of multiple small decorative objects. In a small dark room, one well-placed mirror is worth more than any other light-multiplying strategy.
One constraint: dark matte paint shows marks readily. A washable matte formula — not flat — is the practical choice in a room where chair-backs and hands regularly contact the walls.
4. The Slim Sideboard Swap: Replacing Bulk with a Narrow Alternative
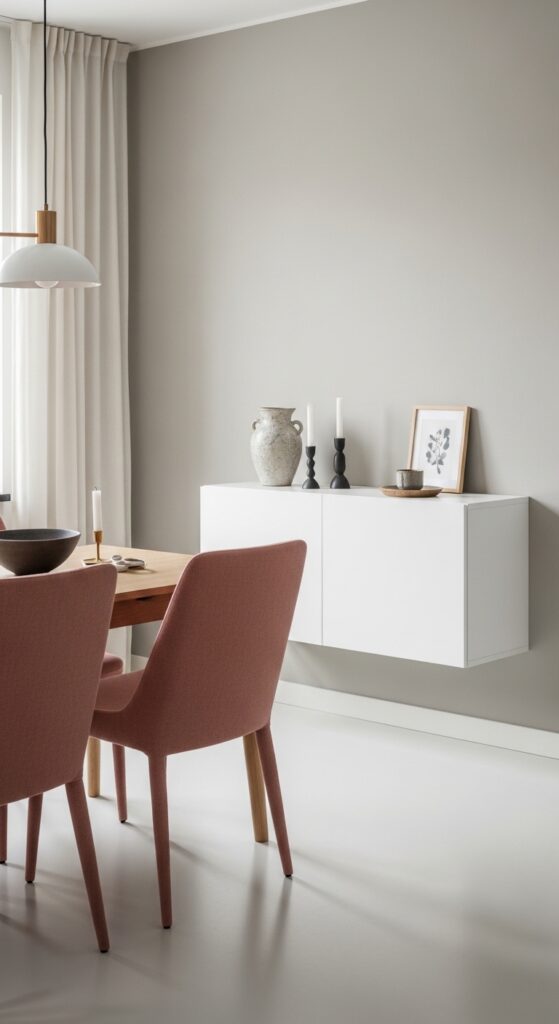
Standard sideboards are 45–55cm deep, which in a small dining room can consume enough floor space to make the difference between comfortable circulation and a constant obstacle course. The solution isn’t to skip storage altogether — it’s to find it in a shallower form.
A floating narrow sideboard mounted to the wall at counter height occupies zero floor space (the feet are gone entirely) and can be as shallow as 22–25cm while still providing a useful surface and, in some models, a drawer or two of actual storage. The clear floor beneath it makes the room feel significantly larger and makes cleaning dramatically easier.
White oak, light ash, or matte white painted finishes are the right choices for a narrow floating sideboard in a small room — they integrate with the wall rather than standing out from it as a heavy furniture piece.
Style the top surface with maximum three objects: one vase with a single stem or small dried arrangement, two candlesticks of slightly different heights, and nothing else. Small rooms are punished mercilessly for visual clutter on horizontal surfaces.
One practical watch-out: floating furniture must be anchored into wall studs or with appropriate cavity fixings rated for the load. A floating sideboard with a heavy ceramic collection on top and inadequate fixings is a falling hazard. Check the wall structure before installing anything wall-mounted.
5. The Vertical Garden Wall: Drawing the Eye Up in a Compact Space
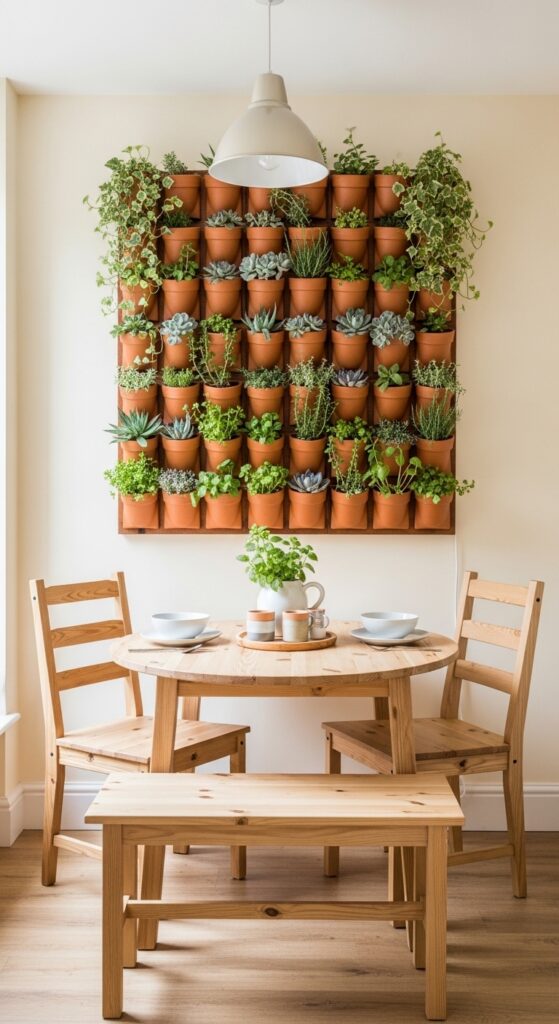
One of the most effective strategies for making a small room feel less confined is to give the eye a reason to travel upward. A vertical garden wall does this more dramatically than almost any other decorating choice — it draws the gaze from floor level all the way to ceiling height, and the living, textured quality of plants makes the vertical surface feel abundant rather than architectural.
A modular vertical planting system — individual pockets or holders on a wooden or metal frame — allows you to customize the arrangement and swap plants in and out as they grow or change seasonally. Keep the plant palette consistent: all succulents, or all trailing varieties, or a mix of herbs and compact leafy plants. Mixing too many plant types creates a chaotic reading at the scale of a full wall.
Succulents are the lowest-maintenance choice for a dining room wall with moderate light. Herbs — basil, thyme, rosemary — are the most useful choice and add a subtle fresh scent to the room that complements meal service.
The table and chairs beneath should be kept very simple — natural materials, slim profiles — so the plant wall remains the visual event.
One constraint: a living wall requires access to light and a maintenance routine. In a north-facing dining room with limited natural light, opt for a dried botanical or preserved moss wall panel instead — it achieves a similar visual effect without the light requirements.
6. The Glass Table Trick: Transparency for Perceived Space
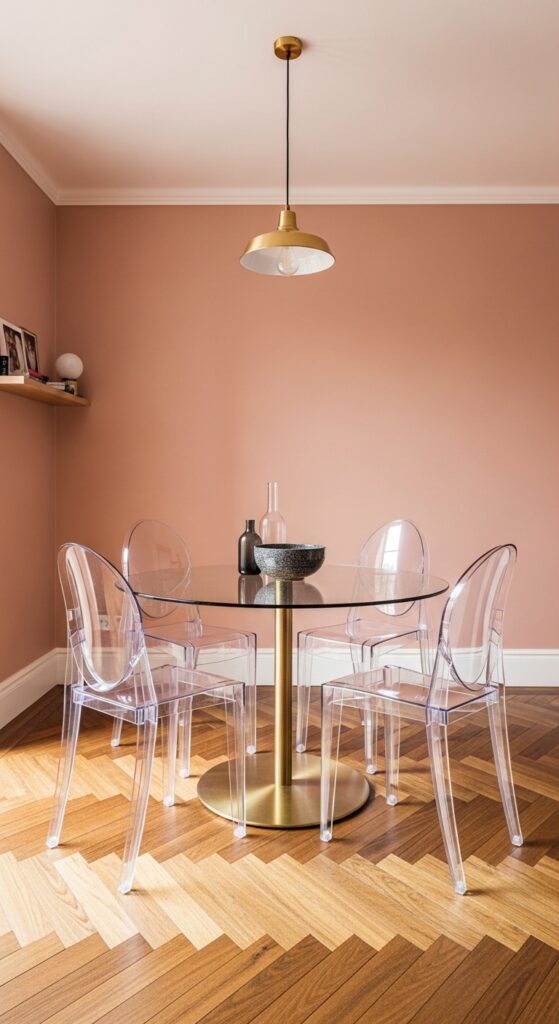
In a small dining room, furniture that you can see through doesn’t occupy visual space the way solid furniture does. A glass-top table and clear acrylic chairs make the floor beneath fully visible, which does something remarkable: the room reads as larger because your eye processes the full floor area rather than a segmented version of it interrupted by table legs, aprons, and chair bases.
A round glass table on a slim pedestal base is the most spatially efficient version of this approach. No legs to navigate around, no apron depth reducing under-table legroom, no visual weight at all. It seats four comfortably in a smaller diameter than a standard four-top wood table requires.
Warm up the transparency with one strong material accent: a brass pedestal base, a small woven table runner in a natural fiber, a single terracotta ceramic as a centerpiece. Pure transparency with no warm material grounding can feel clinical rather than refined.
Walls in a blush, warm cream, or soft sage bring color into the room without adding visual weight — the combination of pale warm walls and transparent furniture is maximally spacious without feeling cold.
One honest trade-off: glass shows fingerprints, smudges, and water rings with complete transparency. If your household includes children eating at this table daily, glass is a high-maintenance choice. Be realistic about your tolerance for constant surface cleaning before committing.
7. The Pendant-Only Lighting Strategy: Freeing Up Every Surface
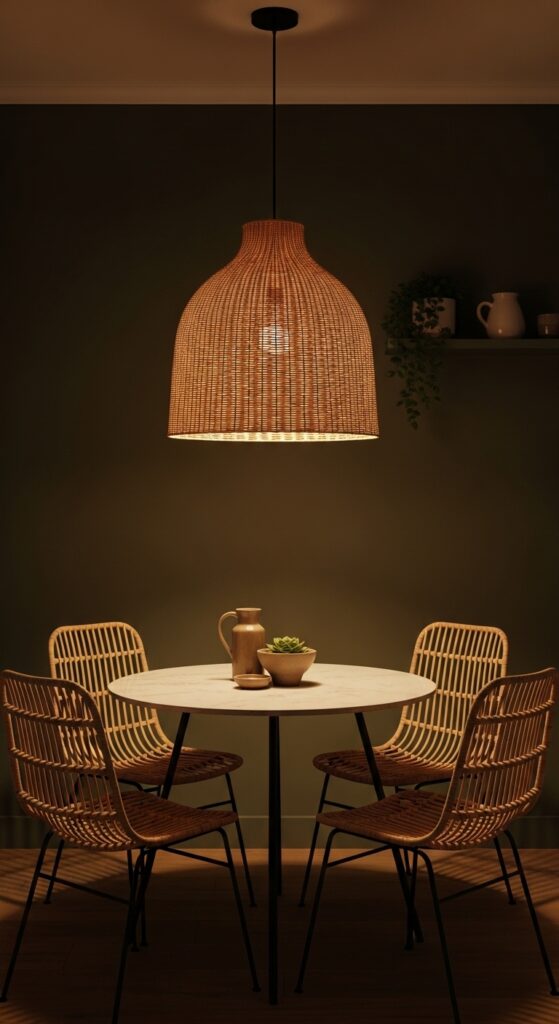
In a small dining room, every surface and every square meter of floor space is precious. Table lamps and floor lamps — however beautiful — consume both. A pendant-only lighting approach commits all your lighting investment to the one fixture that requires no floor or table space at all, and when that pendant is chosen with real intention, the room needs nothing else to feel complete at night.
The pendant needs to be genuinely significant in this approach — not an afterthought. It’s the room’s only light source and its primary decorative statement simultaneously. A large woven rattan globe, an oversized paper lantern, a sculptural ceramic or metal shade — these are the right categories.
In a small dining room, hang the pendant lower than standard guidance suggests. Approximately 65 centimeters above the table surface rather than 75–80 creates a more intimate cocoon of light that makes the small scale of the room feel like a feature rather than a limitation.
Install a dimmer switch — this is non-negotiable for pendant-only lighting in a dining room. The ability to take the light from bright for meal preparation to warm and low for an evening meal completely transforms how the room functions across different times of day.
One constraint: pendant-only lighting creates shadows in room corners. If you share the space with someone who needs to work or read in the dining room outside of meal times, a wall sconce in one corner provides supplementary task light without floor or table sacrifice.
8. The Bench-and-Two-Chairs Formula: Maximum Seating, Minimum Footprint
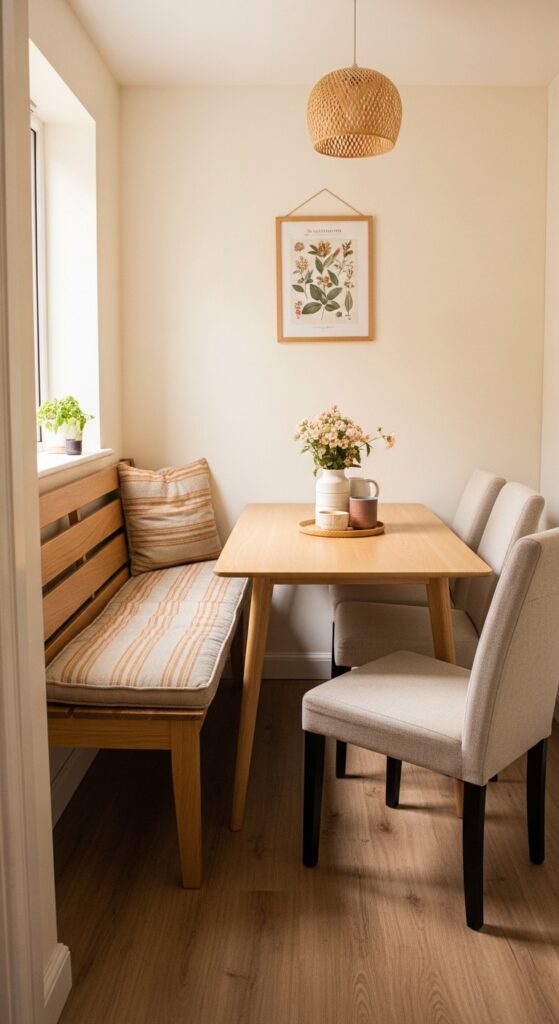
Pushing the dining table against one wall and using a bench along that wall side is one of the most space-efficient dining configurations for a small room, and it’s dramatically underused in Western interior design despite being standard practice in cafe and restaurant design for obvious reasons.
The bench against the wall means no chair needs to pull out from that side — which immediately reclaims 30–40 centimeters of circulation space from the wall-side chairs. The people on the bench slide in rather than pulling out. On the open side, two slim upholstered chairs can pull out normally because the space is now available for it.
This configuration comfortably seats four in a footprint that a standard four-chair arrangement around the same table simply cannot manage in a small room. For households that occasionally need to seat five or six, the bench accommodates an extra person or two with zero additional furniture.
The bench cushion is where you can introduce textile interest — a stripe, a subtle print, a woven texture — without overwhelming the room. Keep it in the warm spectrum: natural linen with a thin ochre stripe, boucle in warm ivory, a cotton ticking in cream and charcoal.
One watch-out: bench seating has no back support. For long meals with older guests or anyone with back concerns, this configuration is genuinely uncomfortable beyond an hour or so. A wall-mounted rail or low back panel can be added, but it adds cost and complexity.
9. The Mirror Opposite the Window: Free Light Multiplication
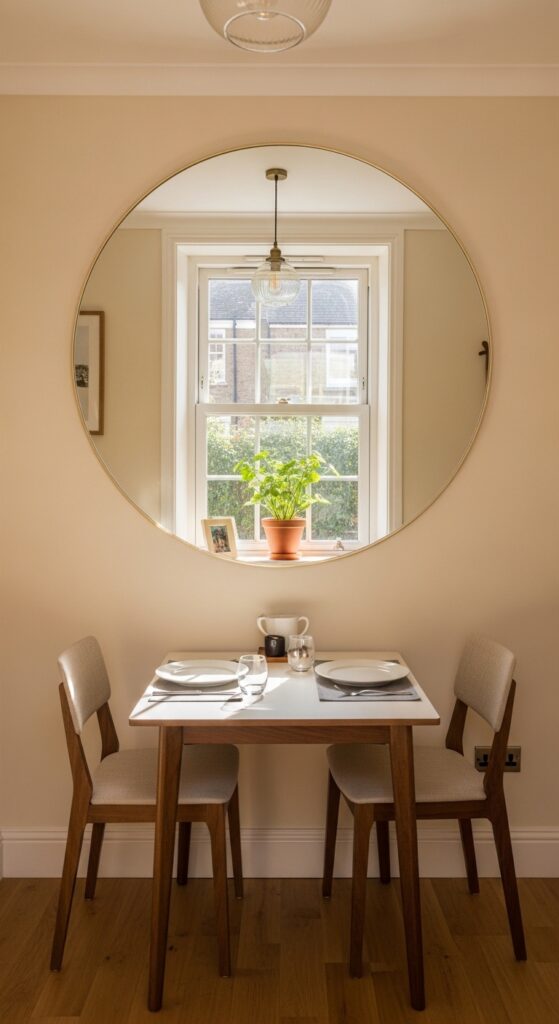
This is one of those ideas that sounds like a design cliché until you actually do it, at which point the effect is genuinely startling. A large mirror placed directly opposite the room’s primary window reflects the view and the light back into the room, creating the visual impression of a second window. In a dining room that has only one window and struggles with light — which describes most small dining rooms in older buildings — this is transformative.
The mirror needs to be genuinely large to work properly: in a dining room, a mirror of at least 80cm diameter or 70x90cm rectangular will capture enough of the window to make a meaningful difference. A small decorative mirror hung opposite a window achieves almost nothing.
Round mirrors in thin frames — brass, matte black, or unlacquered iron — are the most visually flexible shape for this application because they don’t create a strongly rectangular architecture that competes with windows and doors in a small room.
Hang the mirror at approximately the same height as the window’s center, so the reflection is most accurate. This may mean hanging it slightly lower or higher than standard art-hanging height depending on your window configuration.
One constraint: if the view outside your window is not attractive — a brick wall, a service entrance, a car park — the mirror will reflect that view into the room faithfully. In those cases, position the mirror to capture the light from the window while angling it away from the direct view.
10. The Open Shelf Pantry Wall: Storage That Doubles as Decor
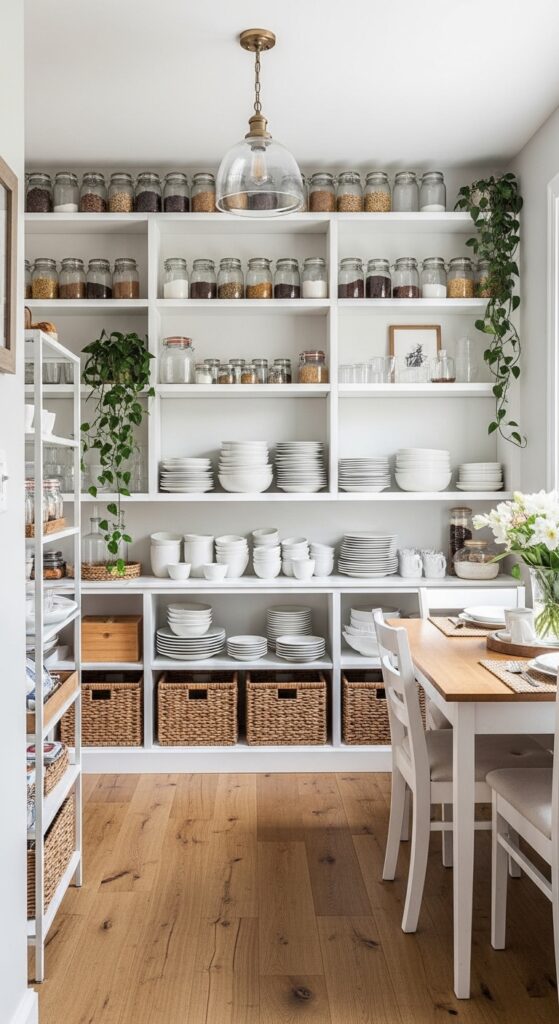
When floor space is limited, vertical storage on walls is the only logical direction for expansion. A full wall of open shelving floor to ceiling — styled as a combination pantry, display, and storage wall — transforms a dead dining room wall into the most functional surface in the home while simultaneously becoming the room’s primary decorative feature.
The key to making open shelving look organized rather than cluttered in a small space is uniform containers. Glass jars in the same style and size for dry goods. Stacked plates in a consistent color family — all white, or all cream, or all terracotta. Woven baskets of similar materials for less photogenic items. The containers do the organizing work; you just need to fill them consistently.
Intersperse trailing plants — pothos, string of pearls, trailing ivy — between the functional items on the shelves. They bring organic life to what might otherwise read as pure functional storage and blur the line between décor and pantry.
Paint the shelving the same color as the wall behind — both in the same warm white, sage green, or cream — so the shelving reads as part of the room’s architecture rather than a separate furniture element dropped into the space.
One significant constraint: open shelving requires consistent maintenance. A beautifully styled open shelf wall becomes a source of daily visual stress when it’s disorganized. Be honest about your household’s capacity to maintain the standard before committing to this approach.
11. The Fold-Down Wall Table: Dining Space That Disappears
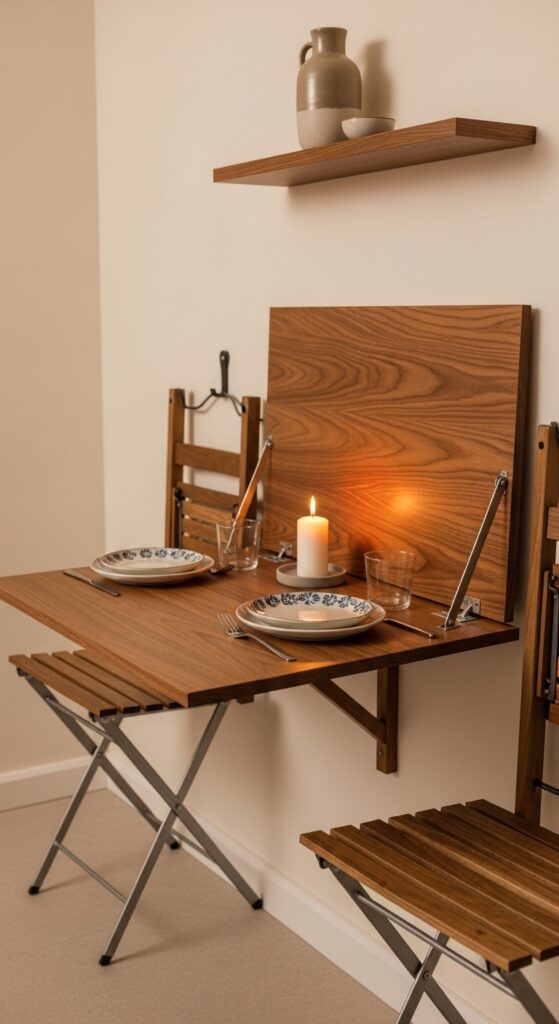
For the genuinely smallest dining situations — a studio apartment, a narrow kitchen extension, a dining area that’s really just a corner of another room — a fold-down wall table is not a compromise. It’s an engineering solution that deserves credit for what it actually is: furniture that takes up zero space when it’s not being used and provides a fully functional dining surface when it is.
A fold-down table mounted to a solid wall at counter height (approximately 75cm) with a hinged leg system can seat two comfortably and, in wider models, stretch to four. When folded flat against the wall, it sits 8–10cm from the wall surface — less intrusive than most art frames.
Two folding chairs hung on wall hooks beside the table when not in use complete the system. Rattan-seat folding chairs or slatted wooden folding chairs are attractive enough to hang on a wall without looking like emergency equipment.
Style the wall around the table system as you would any dining room wall — a small floating shelf above for a vase and candle, a small framed print beside it — so the fold-down element exists within a composed vignette rather than as an isolated piece of hardware.
One real constraint: a fold-down table for two is genuinely for two. It cannot accommodate a dinner party of six regardless of how well it’s configured. If you need to regularly host more than two to four people, this solution requires supplementary arrangements for larger occasions.
12. The Warm Lighting Layer: Making Small Feel Cozy on Purpose
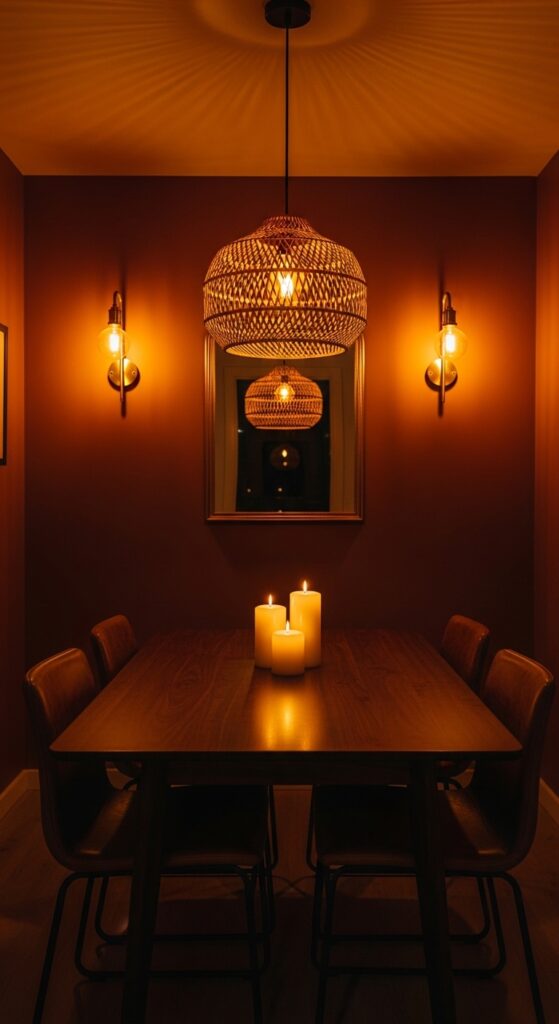
The single most transformative upgrade available to a small dining room costs nothing in furniture and very little in execution: commit entirely to warm layered lighting and eliminate every cold or overhead source. A small room with warm, multi-source, dimmable lighting at evening is not a small room. It’s a candlelit restaurant corner, an intimate bistro table, the kind of space that makes people lean forward and talk more honestly than they do anywhere else.
The formula is three warm light sources at minimum: a pendant above the table at the right height and warmth (2700K or lower), wall sconces on at least one wall at a level that illuminates the room from the sides rather than top-down, and actual candles on the table surface during meals.
Candles are not optional in a small dining room that wants to feel special. They add a quality of flickering warmth that no electric light source replicates, and in a small room, a cluster of three pillar candles in varying heights on the table surface is worth more decoratively than most centerpiece arrangements.
Install dimmers on everything — pendant, sconces, any ceiling fixtures — so the room can move from bright and functional for everyday use to low and atmospheric for evening meals without changing a single physical element.
One honest constraint: this lighting strategy requires planning the electrical layout thoughtfully. In a rented property where you can’t add wall sconces, battery-operated rechargeable sconces have improved significantly and work on a dimmer remote. The ambient effect is nearly identical to wired versions.
Small rooms lit well feel like the best seat in the house. Make yours feel that way every single evening.
What Small Dining Rooms Actually Teach You
Here’s the genuine insight that working with compact dining spaces reveals, if you pay attention to it: constraints are clarifying. When you can’t have a ten-seat table, you choose the four-seat arrangement that actually fits your life. When you can’t fill the room with furniture, every piece you choose has to earn its position. When the walls are close and present, you make them beautiful rather than hoping nobody looks at them.
The best small dining rooms aren’t successful because they’ve disguised their scale. They’re successful because someone made decisions — about the table shape, the chair type, the wall color, the lighting — with the specific room in mind rather than the idealized version of a dining room they saw in a magazine.
The practical thing worth carrying away from everything here: start with the table. Every other decision in a small dining room flows from it — the chairs around it, the pendant above it, the clearance beside it, the mirror across from it. Get the table right — the right shape, the right scale, the right material for how you actually live — and the rest of the room becomes navigable. That sequence, more than any single decorating idea, is what separates a small dining room that works from one that fights you every single day.